A House Between Properties (2018-2019)
Bureau Spectacular
The desire of communicating identity is all over suburban United States: why else would humans pepper their yards with decorative gnomes, Christmas ornaments, Halloween accoutrements, or other culturally specific imageries that help form a source of identity? By extension, the aesthetic qualities of architecture itself performs a similar role. The suburban United States is both […]
The desire of communicating identity is all over suburban United States: why else would humans pepper their yards with decorative gnomes, Christmas ornaments, Halloween accoutrements, or other culturally specific imageries that help form a source of identity? By extension, the aesthetic qualities of architecture itself performs a similar role. The suburban United States is both a condition of a declaration of a public self, as well as a security of the private self. Whereas the front of the house is an opportunity to conform through the decorations, the backyard is a location to retreat.
In the backyards of suburban Los Angeles, private properties are often physically defined by fences, hedges, or walls. Within the suburban blocks, slivers of lines are drawn to accentuate the “privatize everything” sensibility from the 1980s. Unlike the Barcelona block where the notions of private and public are blurred, the backyards of Los Angeles suburban houses are as black and white as the Nolli Plan – nothing is shared, and an ideological border cuts cleanly who is or is not welcomed.

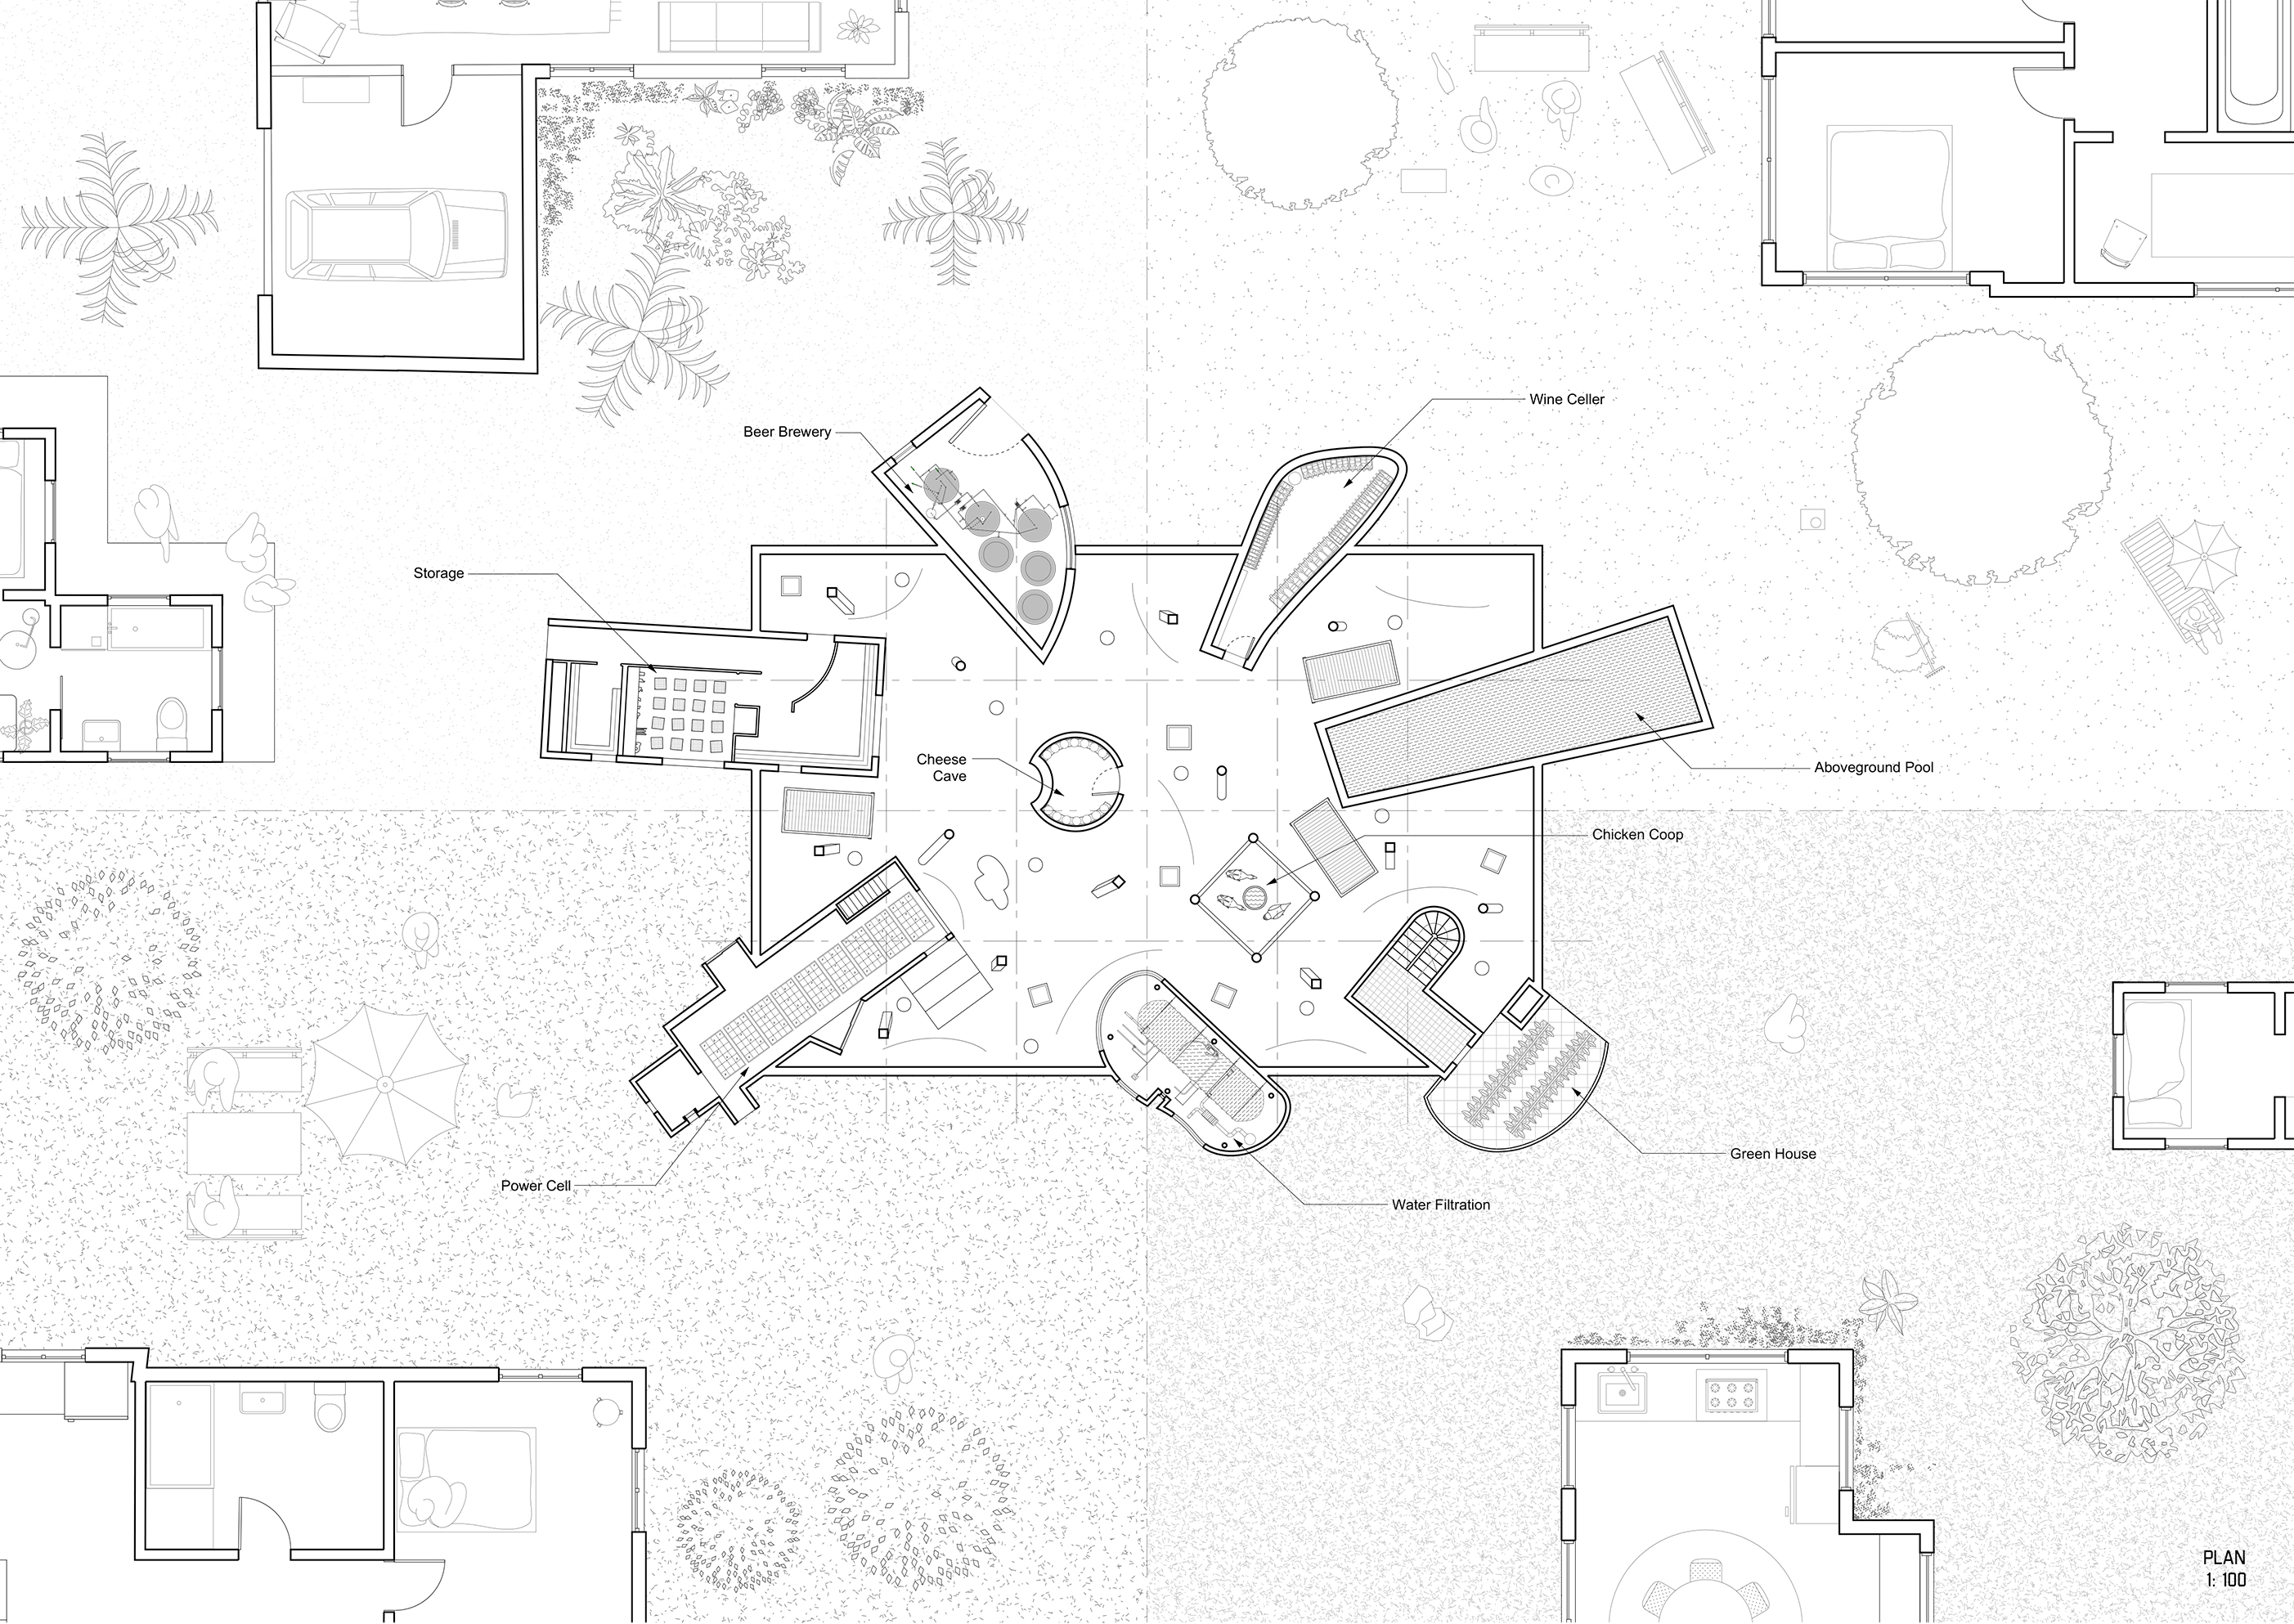
In our 2018 “Yes to ADU” competition entry, we (Bureau Spectacular) proposed an alternative to this urban condition. The purpose of the ADU (Accessory Dwelling Units) is to combat the shortage of housing stock by supplementing it with additional backyard homes. However, as opposed to perpetuating the notion of the absolutely private backyards for people to retreat, we think ADUs can help erode the rigidity of the property lines between neighbors. If we consider these ADUs to be micro versions of “housing-plus” projects, the “plus” can be added infrastructural functions benefiting the entire block, rather than the individual property only. For example, an ADU can dual function as solar power collectors, water processing systems, or collective fermentation stations – infrastructures for the full block. By benefiting the full block, the backyards of the LA suburban block has a chance to transform from individual properties into a space for something collective. It allows the typical LA block to dilute the strength of individual boundaries to become a permeable courtyard condition.
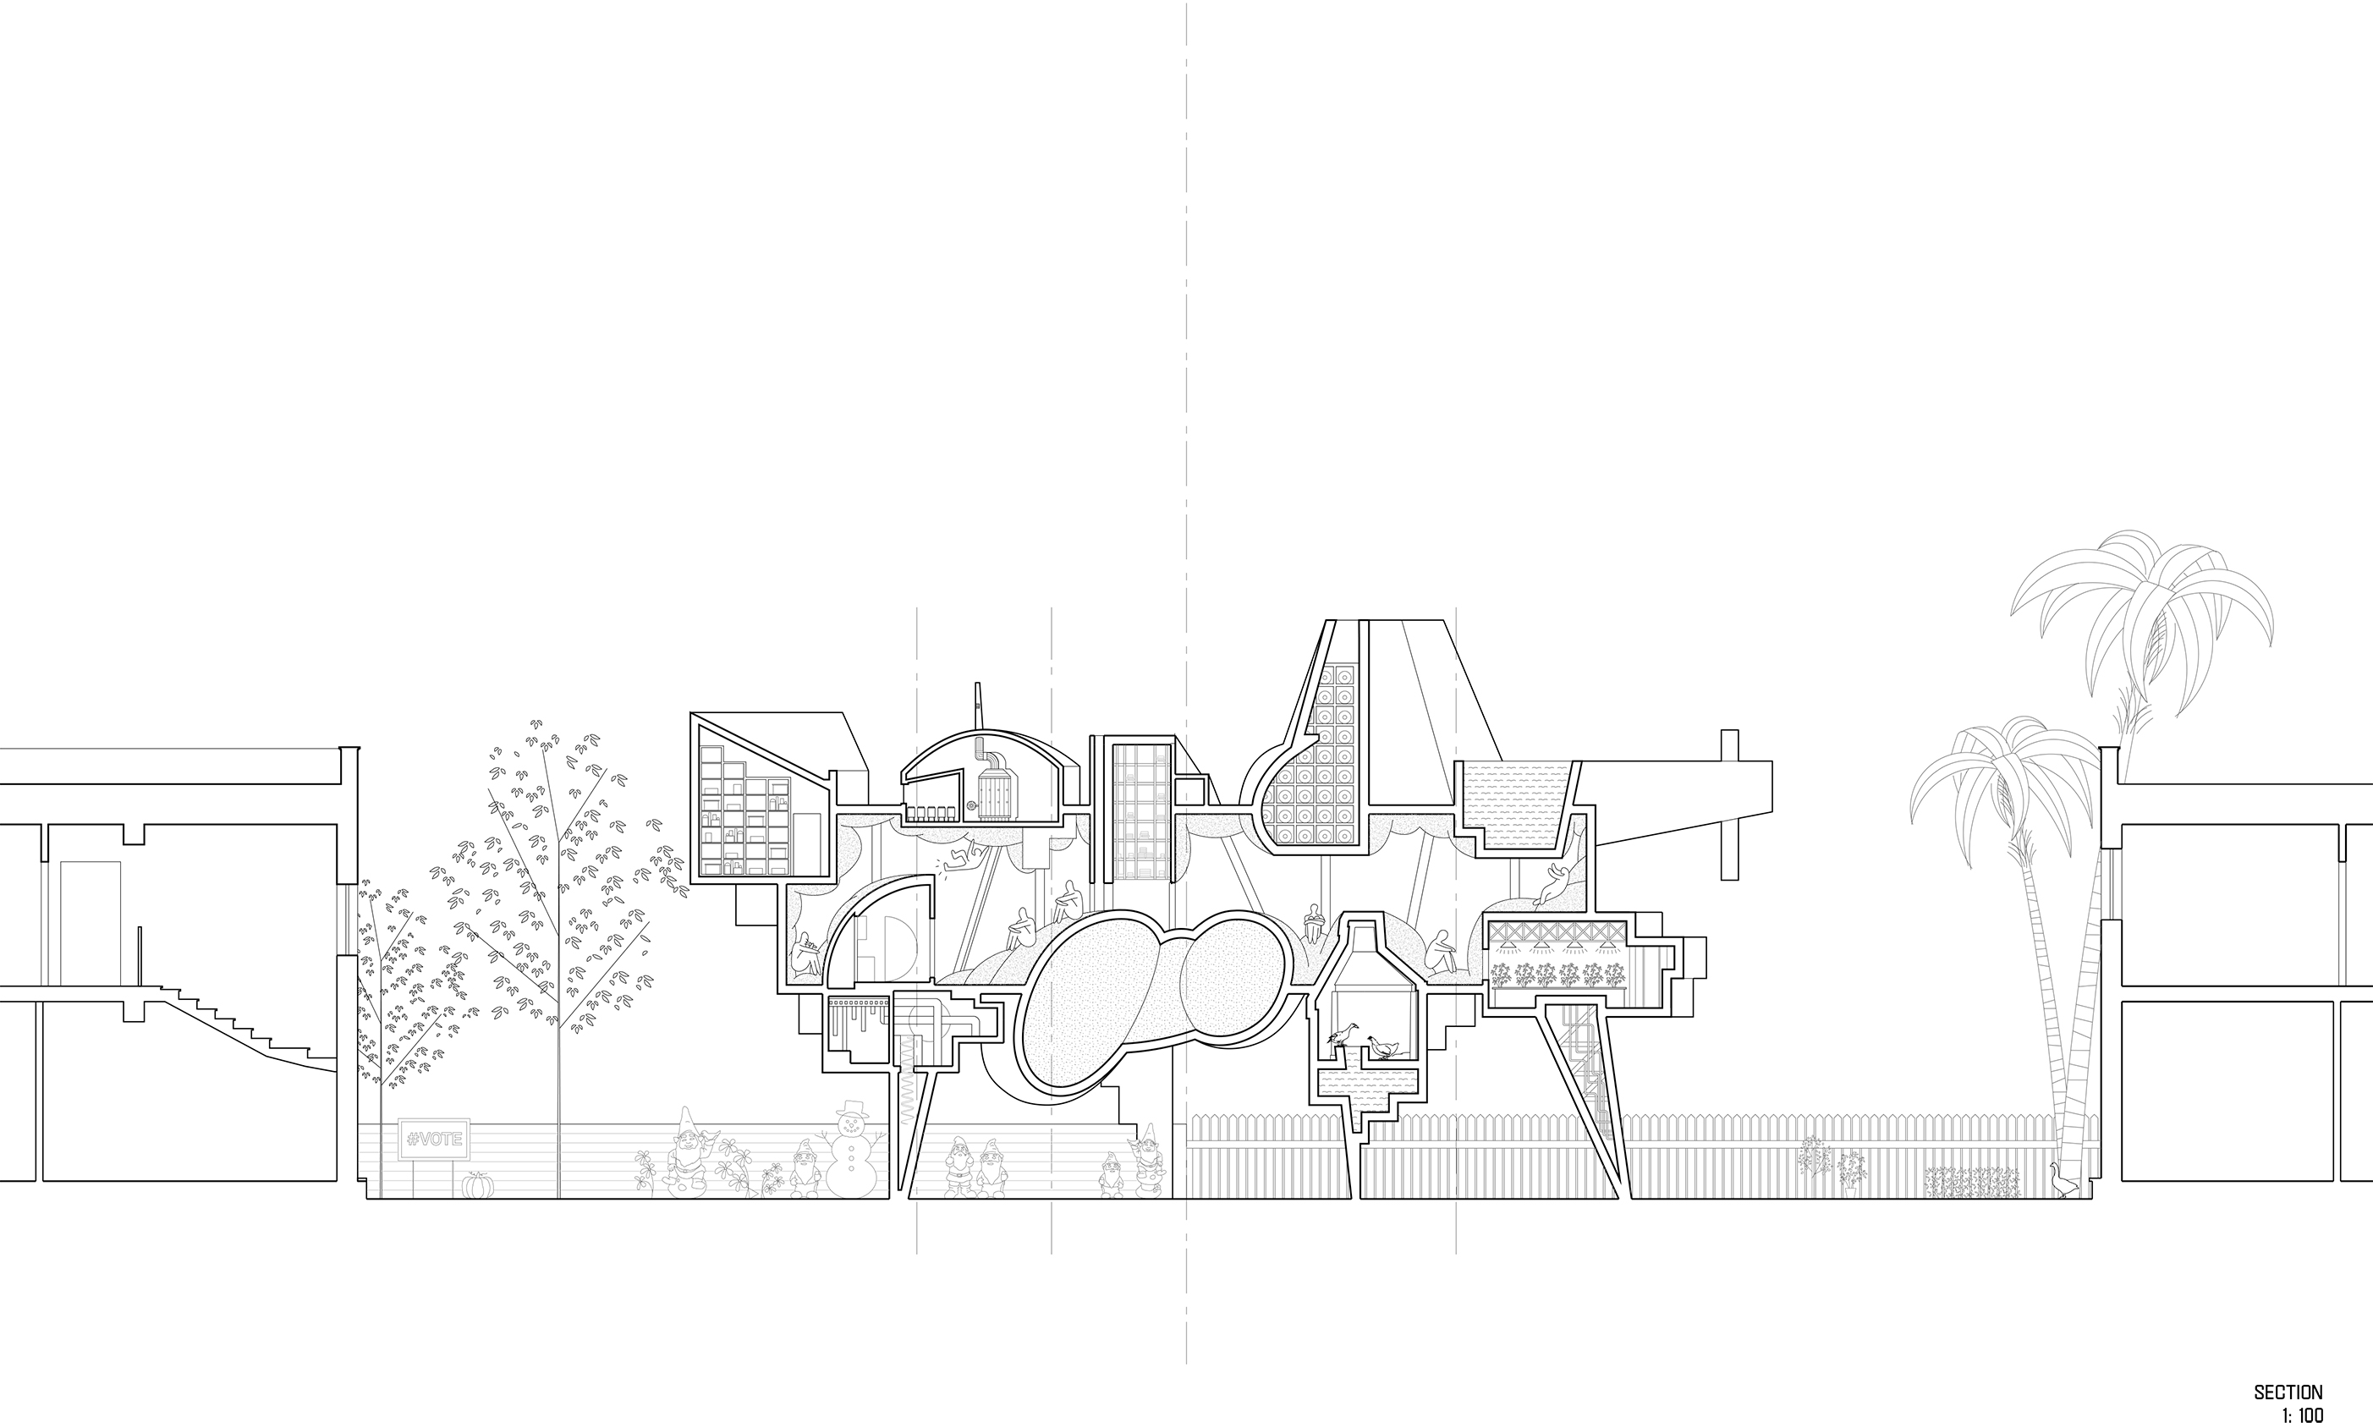
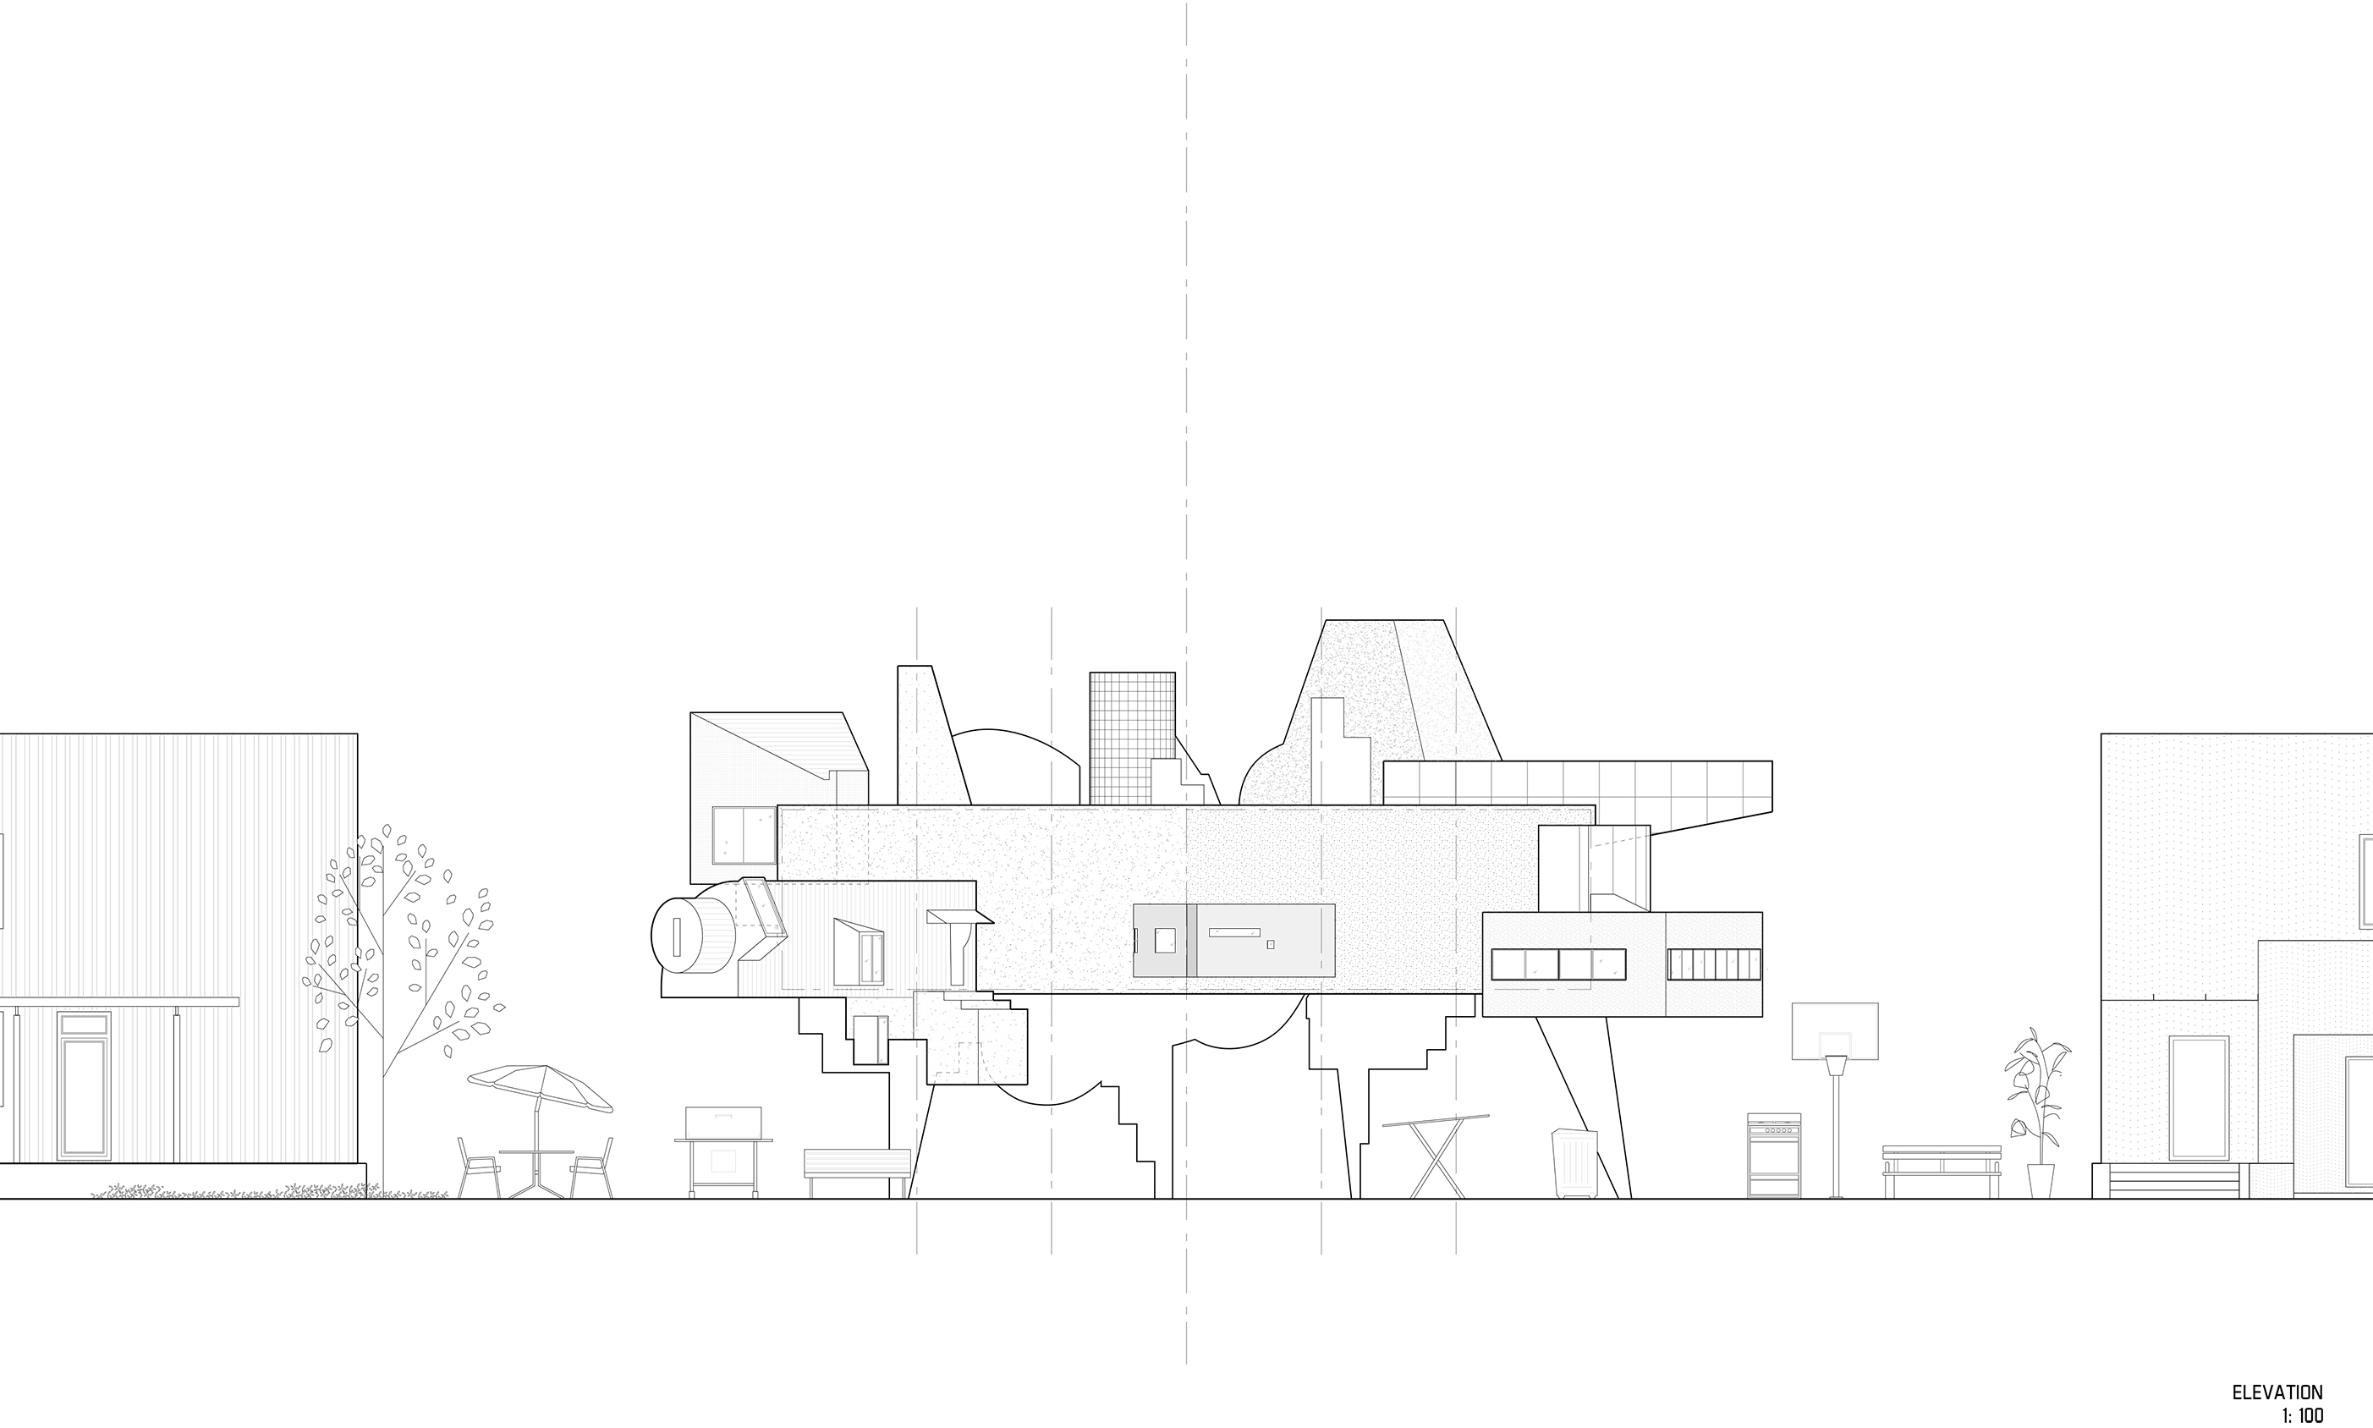
The House Between Properties (2018-2019) is a version of such a backyard infrastructure – it is a shared ADU between several neighbors. This collective backyard house is a box that hovers over several legal property lines, and are structurally supported by the infrastructural components that help distribute added quality of life across the suburban block. These infrastructural components attached to the box are sampled from various works of architecture – each surgically removed and programmatically transformed to have a new function parallel the suggestions left behind by the previous works of architecture.
Although the plan of the House Between Properties permeate across property lines, the section and elevation function not so dissimilar from the aforementioned gnomes or decorative flamingos – it is a place where a mash-up of collective identities in a backyard may become possible – and, in doing so, the individual private backyards may become a collective courtyard.
Bureau Spectacular is an operation of cultural affairs established since 2008. It is located in Los Angeles.